Scan the WeChat code to contact us
Scan the WeChat code to contact us
Feel free to send us a email and we will reply to you as soon as possible.
Creating the future with heart and soul


Railway wheel dimensional inspection is the measurement of the wheel’s geometry, its diameter, profile, flange dimensions, runout and balance, against the tolerances set by the governing standard. It matters because a wheel that is out of dimension by a fraction of a millimetre does not just wear faster. It changes how the wheel meets the rail, and that is where stability, ride quality and, at the far end, safety are decided. Every wheel leaves a serious manufacturer with a dimensional report, not just a promise.
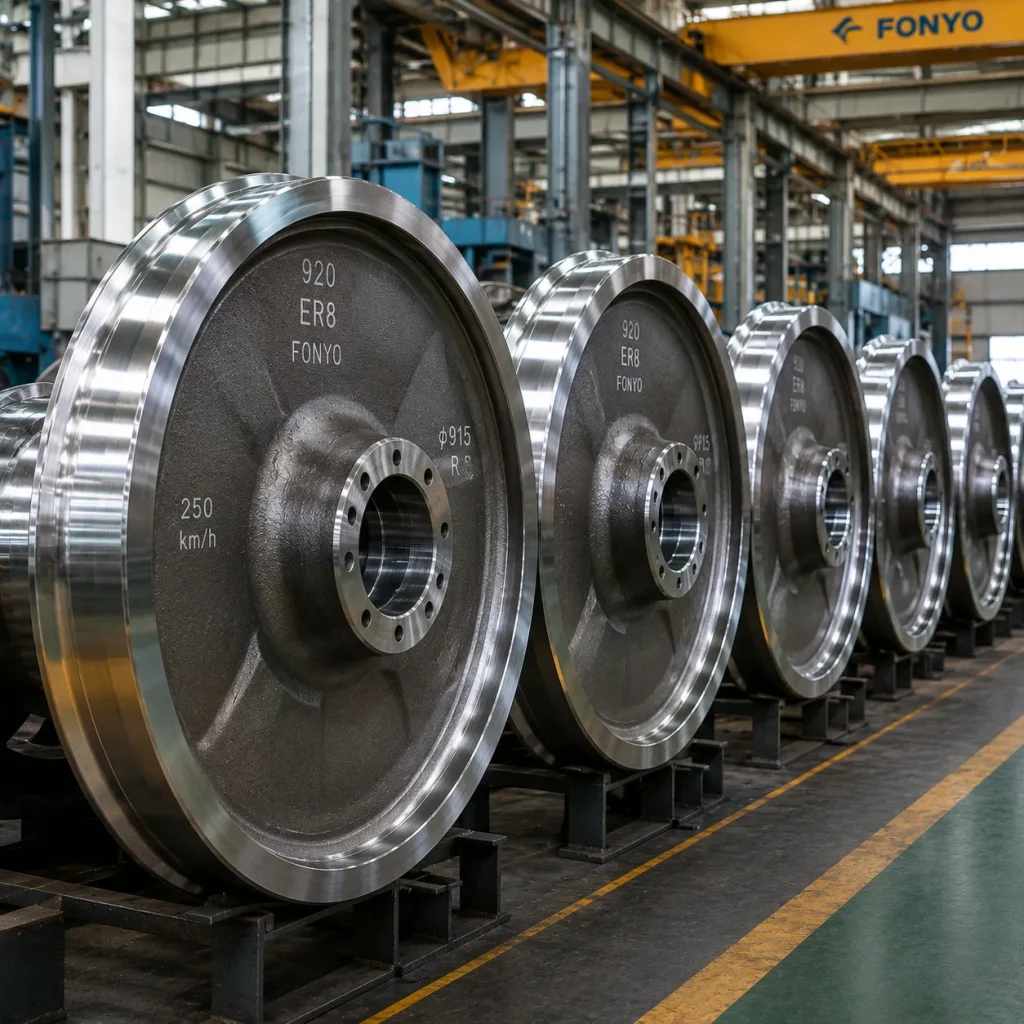
The first thing to understand is that a railway wheel is not a simple cylinder. It is a carefully defined shape, and almost every part of that shape has a number attached to it.
There is the tread, the part that actually rolls on the rail, with a taper that lets the wheelset steer itself through curves. There is the flange, the raised lip that stops the wheel climbing off the rail. There is the rim, the web or disc, the hub, and the bore that presses onto the axle. Each of these has dimensions, and each dimension has a tolerance, and the whole point of railway wheel dimensional inspection is to check every one of them against the drawing and the standard. How a wheel gets from billet to that finished, measured shape is the story of the railway wheel manufacturing process.
So when an engineer talks about railway wheel inspection, they are not talking about measuring one number. They are talking about a full geometric check: diameter, profile, flange thickness and height, back-to-back distance, runout, roundness, and balance.
The governing standard for European wheels is EN 13262, and it is specific about which dimensions matter and how tightly they are held. The full picture of which railway wheel standards apply, and how EN 13262 sits alongside AAR M-107 and the others, deserves its own look.
Flange height, flange thickness and flange inclination are defined against the wheel’s measuring circle, and they are what determine how the wheel interacts with the rail and how much flange wear the wheelset has left. Back-to-back distance, the gap between the inner faces of the two wheels on an axle, is held to a tolerance of a few millimetres and is what keeps the wheelset centred between the rails.
Tread diameter is measured at the measuring circle, and the difference in diameter between the two wheels on the same axle is held tight, because a difference of even half a millimetre makes the wheelset run like a cone and wander.
The geometric tolerances are the strict part. Under EN 13262, tread roundness in the tightest category is held to a tenth of a millimetre, and axial runout to a couple of tenths. Those are not generous numbers, and they are what separate a wheel that rolls true from one that vibrates.
Here is a distinction that gets blurred a lot. Railway wheel Dimensional inspection happens at two completely different points in a wheel’s life, and they are not the same job.
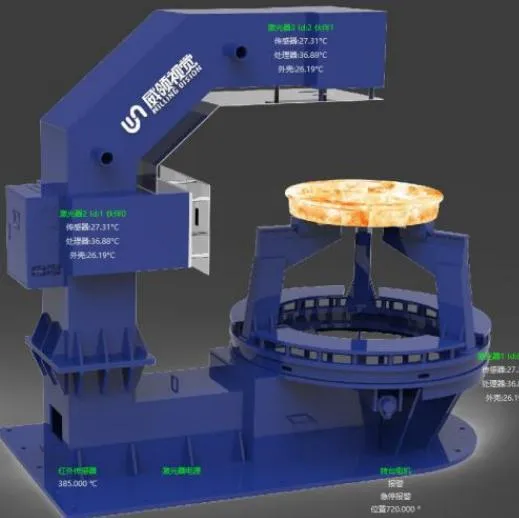
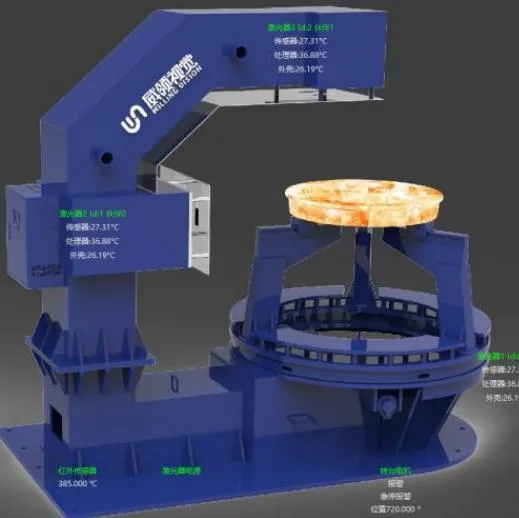
At manufacture, the wheel is checked 100 percent, on every unit, against the full drawing. Diameter, profile, runout, roundness, bore, balance, everything. The wheel has to leave the factory round, balanced and true, because that is the baseline everything else builds on. This is where automated measuring stations come in, laser triangulation systems that scan the whole wheel in a single setup and log every parameter. The dimensional check runs alongside the NDT verification of railway wheels which confirms there are no internal or surface defects hiding under a geometry that looks right.
In service, the job changes. Nobody re-measures the whole wheel on every visit. They measure the parameters that change with wear, flange thickness, flange height, tread diameter, and the profile, to decide whether the wheelset needs re-profiling or is approaching its condemning limit. It is a wear-monitoring exercise, not a full geometric audit, and the tools are handheld profile gauges and diameter gauges that a fitter uses at the depot.
The two jobs share the same parameters but ask different questions. Manufacture asks “is this wheel made right?” Maintenance asks “how much of this wheel is left?”
It is easy to look at a tolerance of a tenth of a millimetre and wonder why anyone cares. A tenth of a millimetre is thinner than a human hair.
The reason is that the wheel is the only part of the train that touches the ground, and everything the wheel does at speed is magnified. Runout that is a fraction of a millimetre at the wheel becomes vibration at the axlebox, and the vibration is felt through the bearing, the suspension, and eventually the carbody.
A diameter difference between the two wheels on an axle makes the wheelset hunt, because one wheel wants to roll a longer distance per revolution than the other. A flange that is a millimetre too thin is a millimetre closer to the point where the wheel can climb the rail.
None of these is dramatic in isolation. The point of railway wheel dimensional inspection is to catch them while they are still small, because small geometric errors grow, and they grow fastest exactly where the load is highest.
At manufacture, the modern way to measure a wheel is non-contact. A measuring station built around laser triangulation scans the tread, the flange, the rim and the bore in one pass, builds a point cloud, and compares it to the nominal profile. The advantage is not just speed, it is that the whole surface is measured, not a few sample points, so a local deviation that a manual gauge would miss gets caught.
In the depot, the tools are simpler and contact-based. A profile gauge rests against the tread and flange and reads off flange thickness and height directly. A diameter gauge, often a trammel or a rolling gauge, measures tread diameter at the measuring circle. A back-to-back gauge checks the distance between the inner wheel faces. These are not as complete as a scanning station, but they answer the question a maintainer actually has, which is “is this wheelset still within limits, and for how long?”
The measuring equipment matters less than the discipline behind it. Whatever the tool, the reading only means something if it is taken at the right location, against the right datum, and recorded so it can be compared with the last reading and the standard.
One part of the job is easy to overlook because it is not a dimension in the ordinary sense. Balance.
A railway wheel spins at high speed, and any asymmetry in its mass turns into a force that grows with the square of the speed. So static imbalance is measured and corrected as part of the dimensional check, and EN 13262 lists it among the mandatory inspection items for every wheel. A wheel that is dimensionally perfect but out of balance will still hammer its bearings at speed.
The correction is often made at the rim or the spoke connection, removing a small amount of material by eccentric turning. It is a reminder that railway wheel dimensional inspection is not just about whether the wheel is the right shape. It is about whether the wheel will behave itself in motion.
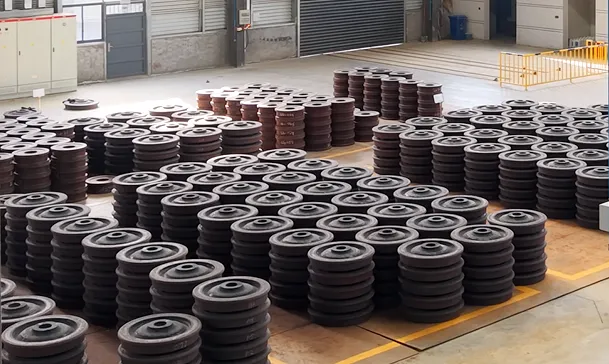
If you are buying railway wheels, the dimensional report is the document that matters most after the material certificate.
A serious report does not just say the wheel passed. It lists the measured values, wheel by wheel, against the tolerance: tread diameter, flange thickness and height, back-to-back distance, runout, roundness, and balance. It identifies the standard the wheel was measured to, EN 13262 or its AAR equivalent, and the measuring equipment used. And it ties every wheel back to its heat number and its serial number, so the dimension you are reading belongs to the wheel you are buying.
That traceability is the difference between a dimensional report that means something and a piece of paper. Ask for the report, and check that the numbers on it are real measured values, not the tolerance band copied onto every line.
A railway wheel is one of the few components on a train where a dimensional error of a few tenths of a millimetre can be felt all the way up through the vehicle. That is why it is inspected so carefully, and why the railway wheel inspection is not a formality but the first line of the wheel’s safety case.
Whether you are specifying new wheels or managing a fleet, the worthwhile questions are about the measurement, not just the material. Which parameters are checked, against which standard, with which equipment, and how the results are traced back to each wheel. Get those answered and the wheel’s dimensions stop being a hope and become a recorded fact.
At Luoyang Fonyo Heavy Industries Co., Ltd., we manufacture railway wheels to the material, heat treatment and dimensional requirements of standards like EN 13262 and its AAR equivalents, with every wheel checked and reported before it ships. If you are specifying wheels or reviewing a supplier’s dimensional reports, send us your requirements and the standard you are working to, and we will come back with a technical assessment of what should be measured and how. Not a sales pitch.
The main ones are tread diameter, flange height and thickness, flange inclination, back-to-back distance, wheel profile, radial and axial runout, roundness, and static balance. These are defined and toleranced in the governing standard, such as EN 13262.
They are tight where it matters. Under EN 13262, tread roundness in the strictest category is held to about a tenth of a millimetre, and axial runout to a couple of tenths. Back-to-back distance is held to within a few millimetres, and the diameter difference between the two wheels on an axle to half a millimetre or less.
Yes. At manufacture the wheel is checked 100 percent against the full drawing. In service the job is wear monitoring, measuring the parameters that change with use, flange thickness, flange height, tread diameter and profile, to decide when the wheelset needs re-profiling or has reached its limit.
At manufacture, automated stations use laser triangulation to scan the whole wheel. In the depot, handheld contact tools are used, profile gauges for flange dimensions, diameter gauges for tread diameter, and back-to-back gauges. The choice depends on whether the job is a full audit or a wear check.
Because the wheel is the only part of the train touching the ground, and small geometric errors magnify with speed. Runout becomes vibration, a diameter difference makes the wheelset hunt, and a thin flange is a step closer to the wheel climbing the rail. Inspection catches these while they are still small.