Scan WeChat-koden for at kontakte os
Scan WeChat-koden for at kontakte os
Du er velkommen til at sende os en e-mail, og vi vil svare dig hurtigst muligt.
At skabe fremtiden med hjerte og sjæl


jegn railway manufacturing, forskellige typer af fejl kræver forskellige inspektionsmetoder. Nogle diskontinuiteter udvikles inde i materialet under støbning, smedning, eller varmebehandling, while others appear on the surface after machining or under service stress. Detecting these defects before components enter operation is an important part of railway component inspection. Among the most widely used non-destructive testing methods, UT (Ultralydstest) and MT (Magnetisk partikeltestning) are commonly applied to railway wheels, stålstøbegods, and forged components. Although both methods are used to identify defects without damaging the material, they are designed for different inspection purposes.
Understanding the difference between UT and MT helps explain how railway manufacturers evaluate both internal integrity and surface condition in demanding railway applications.
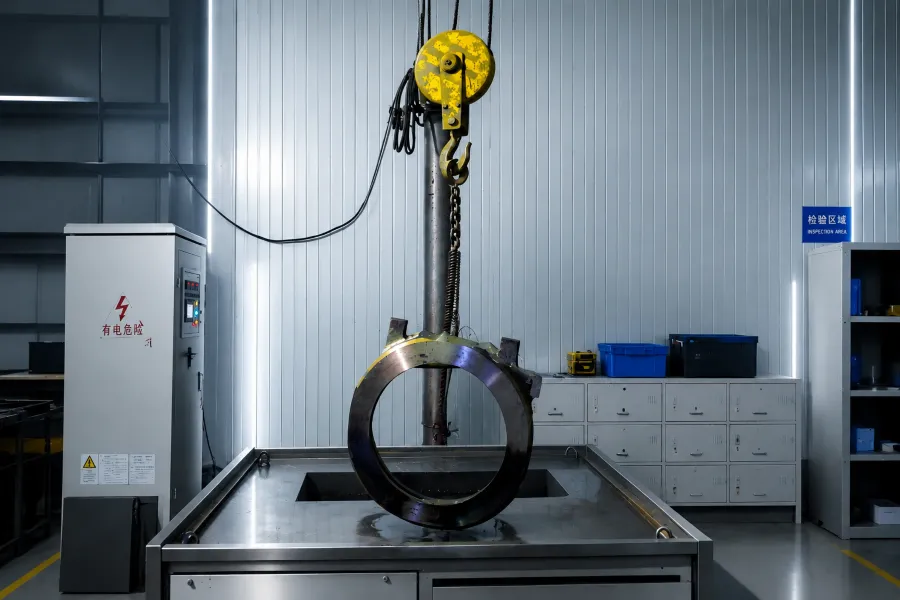
Railway components operate under continuous mechanical stress, repeated impact loading, vibration, and changing thermal conditions throughout their service life. Components such as railway wheels, stålstøbegods, and forged parts are expected to maintain structural reliability under demanding operating environments for long periods of time.
I mange tilfælde, small defects are not immediately visible during production. Internal discontinuities formed during casting or forging may gradually expand under cyclic loading, while surface cracks caused by machining, varmebehandling, or service stress can eventually lead to fatigue-related failures.
Af denne grund, railway component inspection is not only about meeting dimensional or material requirements. It is also an important part of evaluating internal integrity, surface condition, og langsigtet driftssikkerhed.
Different inspection methods are designed to detect different types of defects. I jernbaneproduktion, UT inspection is commonly used to evaluate internal soundness, while MT inspection is more effective for identifying surface and near-surface cracking. Combining both methods allows manufacturers to perform a more comprehensive inspection of critical railway components.
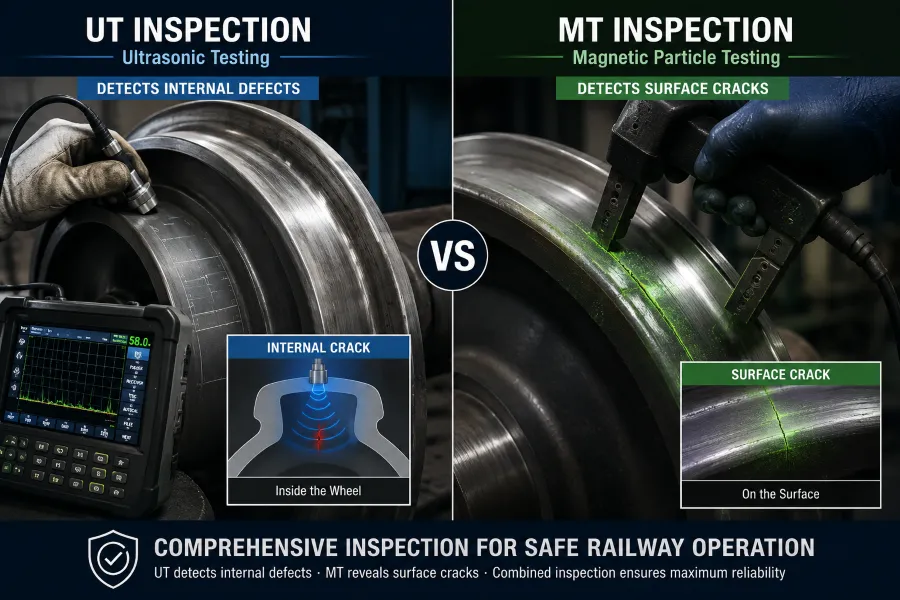
UT, or Ultrasonic Testing, uses high-frequency sound waves to inspect the internal condition of a material.
Ved inspektion, ultrasonic waves travel through the component. If there is an internal discontinuity such as a crack, inclusion, shrinkage cavity, or lamination, part of the sound wave reflects back to the equipment and indicates the location of the defect.
I jernbaneproduktion, UT is mainly used for detecting internal flaws that cannot be seen from the surface.
Typical defects detected by UT include:
UT is widely used for:
For railway wheels in particular, internal soundness is critical because wheels operate under repeated cyclic loading and wheel-rail contact stress throughout their service life.
Even relatively small internal defects may gradually expand under fatigue conditions.
MT, or Magnetic Particle Testing, is mainly used to detect surface and near-surface cracks in ferromagnetic materials.
Ved inspektion, the component is magnetized and magnetic particles are applied to the surface. If a crack exists, magnetic leakage forms around the discontinuity, causing the particles to gather and reveal the defect location.
Compared with UT, MT is much more sensitive to small surface cracks.
Typical defects detected by MT include:
I jernbaneapplikationer, MT bruges almindeligvis til:
For components exposed to repeated impact and contact stress, surface crack detection is especially important because fatigue failures often begin at the material surface.
Although both methods belong to NDT inspection, their functions are quite different.
| Inspection Method | UT Inspection | MT Inspection |
| Full Name | Ultralydstest | Magnetisk partikeltestning |
| Main Purpose | Internal defect detection | Surface crack detection |
| Detects | Internal flaws and discontinuities | Surface and near-surface cracks |
| Suitable Materials | Most solid metal materials | Ferromagnetic materials only |
| Typical Railway Applications | Hjul, aksler, smedegods | Slidbane, flange, machined surfaces |
| Main Advantage | Detects deep internal defects | Highly sensitive to small cracks |
| Limitation | Less sensitive to very fine surface cracks | Cannot detect deep internal defects |
In practical railway manufacturing, UT and MT are not competing methods. They are complementary inspection techniques.
One common misunderstanding is that a single inspection method is enough.
I virkeligheden, railway components usually require multiple inspection methods because internal defects and surface defects behave differently during service.
F.eks:
A component may pass UT inspection while still containing surface defects detectable only by MT. Ligeledes, a component with a clean surface may still contain internal discontinuities that only UT can identify.
For critical railway components, combining both inspection methods provides a much more reliable evaluation of structural integrity.
Different railway products require different inspection priorities.
Jernbanehjul
Railway wheels are exposed to continuous rolling contact fatigue, bremsevarme, and impact loading.
In wheel manufacturing:
Both inspections are important after heat treatment and machining processes.
Railway Steel Castings
Steel castings may contain shrinkage, porøsitet, or internal discontinuities formed during solidification.
For cast components:
Some complex castings may also require RT (Røntgenundersøgelse) depending on customer specifications.
Forged Railway Components
Forged parts generally have better internal density than castings, but they can still develop laps, folder, or cracking during forging and heat treatment.
For forged railway components:
Quality Control Beyond Inspection
NDT inspection is only one part of railway component quality control.
Reliable manufacturing also depends on:
På Luoyang Fonyo Heavy Industries, NDT railway component inspection is integrated into our fremstillingsprocessen for railway wheels, stålstøbegods, and forged railway components.
Our capabilities cover forging, støbning, bearbejdning, varmebehandling, and non-destructive testing for railway and heavy industrial applications. We support custom manufacturing based on customer drawings, tekniske specifikationer, eller prøver.
For railway components operating under demanding service conditions, reliable inspection and stable manufacturing processes remain essential to long-term operational safety and performance.
If you have drawings or technical requirements for custom railway components, our engineering and manufacturing team can support production and inspection according to project specifications.