Scan the WeChat code to contact us
Scan the WeChat code to contact us
Feel free to send us a email and we will reply to you as soon as possible.
Creating the future with heart and soul


Because the specification sets a minimum, not a guarantee. A railway component rarely fails by being overloaded once. It fails after millions of load cycles, at a stress concentration, driven by grain structure, residual stress, surface finish, and heat treatment shortcuts that never show up on the material certificate.
Here is the situation that confuses buyers. Two fish plates arrive. Same specification, same test certificate, price within a few percent. One runs for twenty years. The other starts cracking at the bolt holes in three.
Nothing on paper predicted it. And that is the point.
A tensile strength on a certificate tells you what the part survives once, under a clean, static pull. Service life is decided by what happens at cycle four million, in a place nobody can see. Those two things are not the same measurement. I would not expect a certificate to answer a question it was never designed to answer.
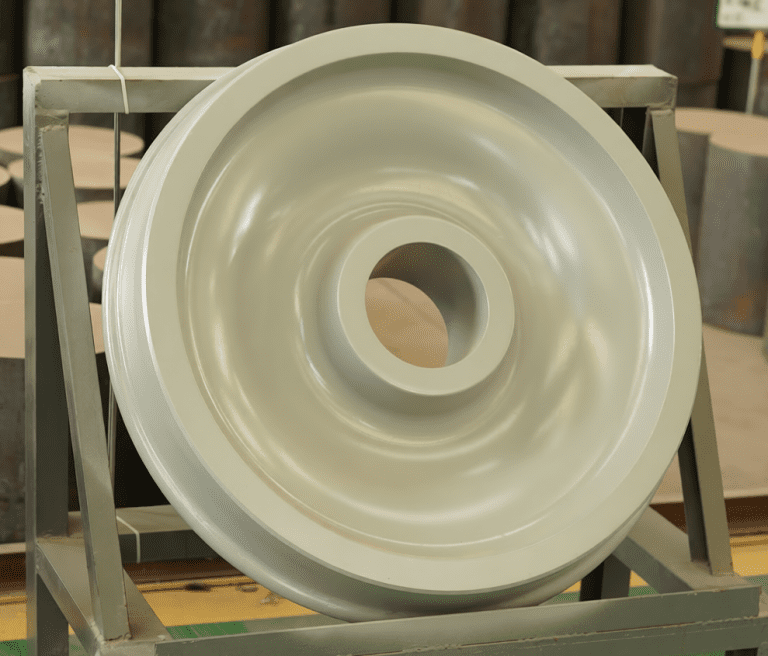
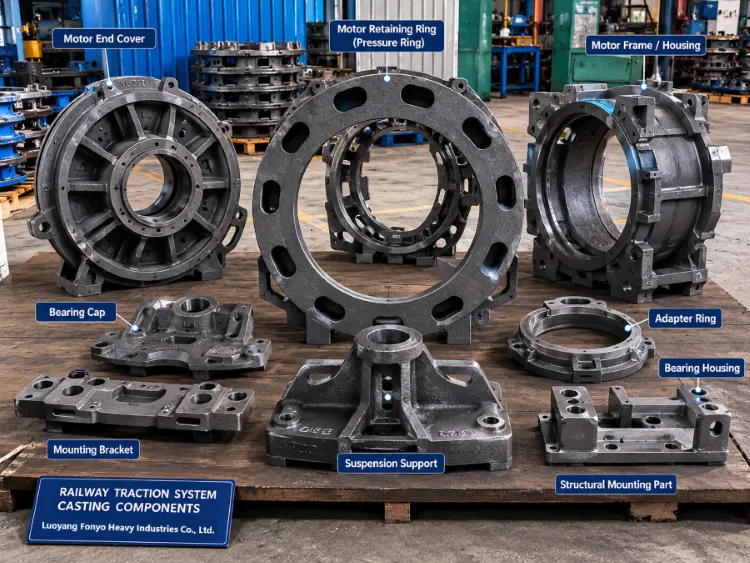
Railway component almost never die from a single overload. A railway wheel, a fish bolt, an elastic rail clip, a casting bracket. They fail after millions of repeated loads, each one tiny on its own, adding up to a crack that starts where the stress concentrates.
That reframes the whole quality question. The number that matters is not “how strong is this part.” It is “where will the crack start, and how fast will it grow.”
A crack always starts somewhere specific. A sharp corner. A hole edge. A machining mark. A small inclusion just under the surface. The bulk material may be perfectly within spec, and still the part fails, because the spec never measured the local stress at that corner.
This is where the real differences hide, and it is worth being blunt about it.
Grain structure. A forged part with grain flow aligned along the load path behaves differently from a cast part with random, coarser grains and maybe some porosity in the thick section. Same chemistry. Different life.
Residual stress. Welding and machining leave stresses trapped inside the part. A residual tensile stress near the surface adds to the service load and makes crack initiation easier. It does not show up on a hardness check.
Surface finish. A punched bolt hole carries micro-cracks around its edge. A drilled and reamed hole does not. Tool witness lines in a high-stress radius are crack initiation sites waiting for their first load cycle. None of this is on the datasheet.
Heat treatment shortcuts. This is the one that bothers me most, because it is invisible at delivery. A part that was under-soaked, or quenched from the wrong temperature, looks identical to a correct one when it arrives. It behaves very differently at year five.
I want to say this carefully, because it is the part that most changes how you buy.
A specification is written to be achievable by a broad range of suppliers. That means the minimum acceptable part, the one that just scrapes past the line, still “meets the specification.” Meeting it exactly puts you at the bottom of the acceptable band, not the middle of it.
On fatigue-critical parts this matters more than anywhere else, because the relationship between material margin and service life is not proportional. Fatigue is governed by defect size and stress concentration, not by bulk strength. A small improvement in soundness, or a cleaner corner radius, can buy a disproportionate gain in cycles to failure.
So when a part fails and someone says “but it met the spec,” the honest answer is: that only tells you it cleared the floor.

If you want to know why a part failed, look for the stress raiser first.
Sudden changes of section. Small fillet radii. Holes, threads, keyways. A weld termination. A machining transition where the tool left a mark. A forging lap or a fold that was never closed up properly. An inclusion sitting just below a loaded surface.
The nominal stress calculated for the whole part can look perfectly acceptable while the local stress at one notch is several times higher. That is why the crack origin is so often a corner, a hole edge, or a tool mark, and not the middle of the strongest section.
Sometimes a small manufacturing imperfection and a service condition work together. A tiny forging lap that was harmless for years becomes critical once the track loads change. Crack location, direction, and surface appearance tell you which one started it, but only if somebody actually looks.
If the certificate cannot see these things, then the buyer has to demand them through the process. Here is the short list I would want before signing:
One check I run first: the heat number. When I review a supplier’s documents, I do not start with the tensile strength. I check whether the heat number on the certificate matches the marking on the wheel or the casting. If those two do not line up, I stop reading, because the trace is already broken.
Because a fatigue crack grows slowly and silently for a long time, with no visible sign, until the remaining section is too small to carry the load. The sudden break is the end of a long process, not a single event. The material was never the question; the crack was.
Yes, and this is common on fatigue-critical parts. The specification is a floor, not a guarantee. Things like grain structure, residual stress, surface finish, and heat treatment quality are not fully captured by a tensile certificate, and they decide service life.
At a stress concentration. A sharp corner, a hole edge, a thread, a weld termination, a machining mark, or a small inclusion near the surface. The local stress at those points can be far higher than the nominal stress calculated for the whole part.
A punched hole can leave micro-cracks around its edge, which become crack initiation sites under cyclic load. A drilled and reamed hole leaves a cleaner edge. On parts that see repeated loading, that difference can decide the fatigue life.
Not automatically. Forging improves grain flow and soundness, but laps, folds, under-forging, and inclusions can still occur if the process is not controlled. The benefit of forging is real, but it has to be demonstrated, not assumed.
A test on one sample tells you about that sample. Non-destructive testing catches specific defect classes but does not confirm process control. What none of them proves is consistency across the whole production run, which comes from documented process control and traceability.
A railway component may meet every number on its certificate and still fail early, because the certificate was never designed to capture what actually decides service life. The material is the starting point. Fatigue, at a stress concentration, is what ends the part.
Whether you are specifying a new railway wheel, reviewing a railway casting product, or replacing worn fasteners, the useful question is not “does it meet the spec” but “what has been done to it, and where will the crack start.” If you would like a second set of eyes on a specification or a supplier’s process documentation, we are glad to look at it before you commit.
At FONYO, we manufacture railway wheels, railway casting products, fish plates, fish bolts, elastic rail clips, and rail pads. Send us your drawing, the service conditions, and your quality requirements, and our engineering team will help you confirm the part is built to last, not just built to pass.