قم بمسح رمز WeChat للاتصال بنا
قم بمسح رمز WeChat للاتصال بنا
لا تتردد في مراسلتنا عبر البريد الإلكتروني وسوف نقوم بالرد عليك في أقرب وقت ممكن.
صنع المستقبل بالقلب والروح


عندما يتحدث المهندسون عن التصنيع الدقيق, one of the first topics that comes up is machining tolerances. Machining tolerances define how much a dimension of a part can vary while still ensuring the part functions correctly. The tolerance should be properly machined. otherwise even a small deviation can cause assembly problems, اهتزاز, or premature wear.
Beyond dimensional tolerances, engineering drawings often specify other key requirements, including geometric accuracy, الانتهاء من السطح, and runout. Understanding these requirements is crucial for engineers, manufacturers, and quality control teams alike.
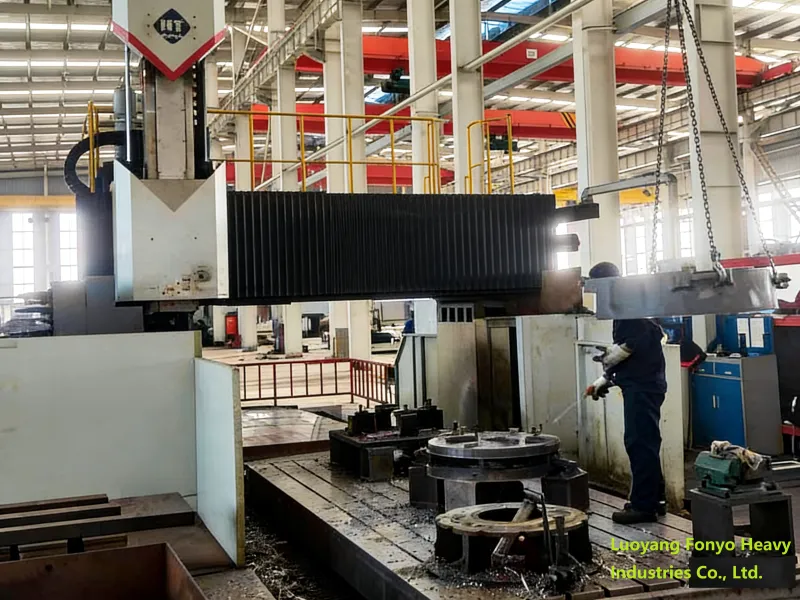
In our foundry, we manufacture precision machined components for railway systems, مشتمل custom عجلات السكك الحديدية, أجزاء الصب, and heavy-duty mechanical components according to customer drawings. While in this article, we’ll break down the most common machining tolerances and explain what they really mean in real-world engineering, with examples that illustrate why these specifications matter.
Dimensional tolerances are the most basic and commonly specified machining requirement. They define the acceptable range for a part’s size. على سبيل المثال, if a shaft diameter is given as:
Ø50 ±0.02 mm
The actual part must fall between 49.98 مم و 50.02 مم.
Perfect dimensions are impossible to achieve in manufacturing due to tool wear, machine vibration, and material response. So engineers use the ISO system of limits and fits standards to define tolerances for holes and shafts, ensuring proper fits and functionality.
Practical example: A shaft designed to fit into a bearing must have tight tolerances perfectly. If too large, the bearing won’t fit; too small, and the bearing may spin freely, causing damage. By specifying proper machining tolerances, engineers ensure reliable assembly and performance.

Even if a part has the correct dimensions, it may still fail if its shape or alignment is off. Geometric tolerances control the form, orientation, and location of features. They are standardized in ايزو 1101.
Common geometric tolerances include:
Example in practice: In a bearing seat, flatness and cylindricity are critical. Even a 0.02 mm deviation can cause uneven stress distribution, leading to premature bearing failure. In our experience with railway wheel hubs, controlling geometric tolerances ensures the wheel rotates smoothly and safely.
Runout is a critical tolerance for rotating components such as عجلات السكك الحديدية. It measures how much a surface deviates from perfect rotation.
Two common types:
Runout control is very important for shafts, gear assemblies, flanges, وعجلات السكك الحديدية. Excessive runout can cause vibration, ضوضاء, and uneven loading.
Practical tip: In our wheel assembly operations, we typically control runout to within 0.05 mm for all critical rotational surfaces. This ensures smooth rotation at high speeds and prevents uneven wear.
Surface finish refers to the microscopic texture of a machined surface. It is typically measured as رع, according to ايزو 1302.
| رع 12.5 | الآلات الخام |
| رع 6.3 | Standard turning |
| رع 3.2 | Finish turning |
| رع 1.6 | Grinding |
Surface finish affects friction, مقاومة التآكل, sealing performance, and fatigue life. على سبيل المثال, a sealing flange with rough edges may leak, while a smoother surface ensures proper sealing.
Case study: In railway brake systems, controlling surface finish on contact pads and wheel rims is essential. A small increase in roughness can increase wear by up to 15%, affecting both safety and maintenance costs.
Different processes achieve different levels of accuracy:
| CNC Turning | ±0.01 – ±0.05 mm |
| الطحن باستخدام الحاسب الآلي | ±0.02 – ±0.05 mm |
| Grinding | ±0.002 – ±0.01 mm |
| Drilling | ±0.05 – ±0.1 mm |
| Boring | ±0.01 – ±0.02 mm |
Grinding is usually reserved for surfaces requiring extremely tight tolerances, such as bearing seats, مهاوي, or sealing surfaces.
Tip from experience: For complex railway wheel hubs, we often combine turning with finish grinding to achieve both dimensional and geometric accuracy.
For general mechanical parts, ايزو 2768 defines standard tolerances if no specific tolerance is given:
| 0–30 mm | ±0.1 mm |
| 30–120 mm | ±0.15 mm |
| 120–400 mm | ±0.2 mm |
| 400–1000 mm | ±0.3 mm |
Critical features, like bearing interfaces or sealing surfaces, usually require tighter tolerances than general dimensions.
It’s important to understand the difference:
مثال: A shaft may meet diameter tolerance but have a rough surface that increases friction or wears out a bearing faster. Engineers must often balance machining tolerance and surface finish based on functional requirements.
Here’s a quick reference of tolerances often used in engineering design:
| Shaft diameters | ±0.01 – ±0.05 mm |
| الثقوب | ±0.02 – ±0.05 mm |
| Flat surfaces | 0.01 - 0.05 مم |
| Rotating surfaces | ±0.02 mm |
Pro tip: Always check whether the tolerance applies to functional surfaces أو non-critical dimensions. Overly tight tolerances increase cost without benefit.
Proper tolerances ensure components fit correctly and perform reliably.
مثال: A railway axle with a slightly oversized shaft may jam in the bearing, while a slightly undersized shaft can lead to vibration and wear. Proper tolerances prevent these problems.
In heavy machinery and energy systems, controlling machining tolerances reduces maintenance costs and improves safety.
Understanding machining tolerances is essential for designing reliable mechanical components and ensuring successful manufacturing.
Machining is much more than simply cutting metal to a certain size.
Every machined part must meet a combination of requirements, including dimensional tolerances, geometric accuracy, الانتهاء من السطح, and alignment. These specifications ensure that components fit correctly, operate smoothly, and perform reliably in demanding environments. In industries such as railways, heavy equipment, and energy systems, precision machining plays a critical role in ensuring long-term safety and durability.
في شركتنا, شركة لويانغ فونيو للصناعات الثقيلة, المحدودة.we manufacture custom machined components, أجزاء السكك الحديدية, and forged products according to customer drawings and technical specifications.
Learn more about our capabilities at:
www.railwaypart.com